Running your website
Spaces
Your rooms and parts of the grounds: how to add and edit a space, its capacity for each layout, its season, details, photos, floor plan and prices, and how it appears on the website.
On this page
A space is each room or part of the grounds you hire out: a ballroom, a library, a lawn, a courtyard, a meeting room. Each space has its own page on your website with its photos, its capacity for every layout, the details planners ask for, its own dates and its prices. The diary keeps a row for every space, so people can ask about one space or the whole venue.
How spaces look on the website
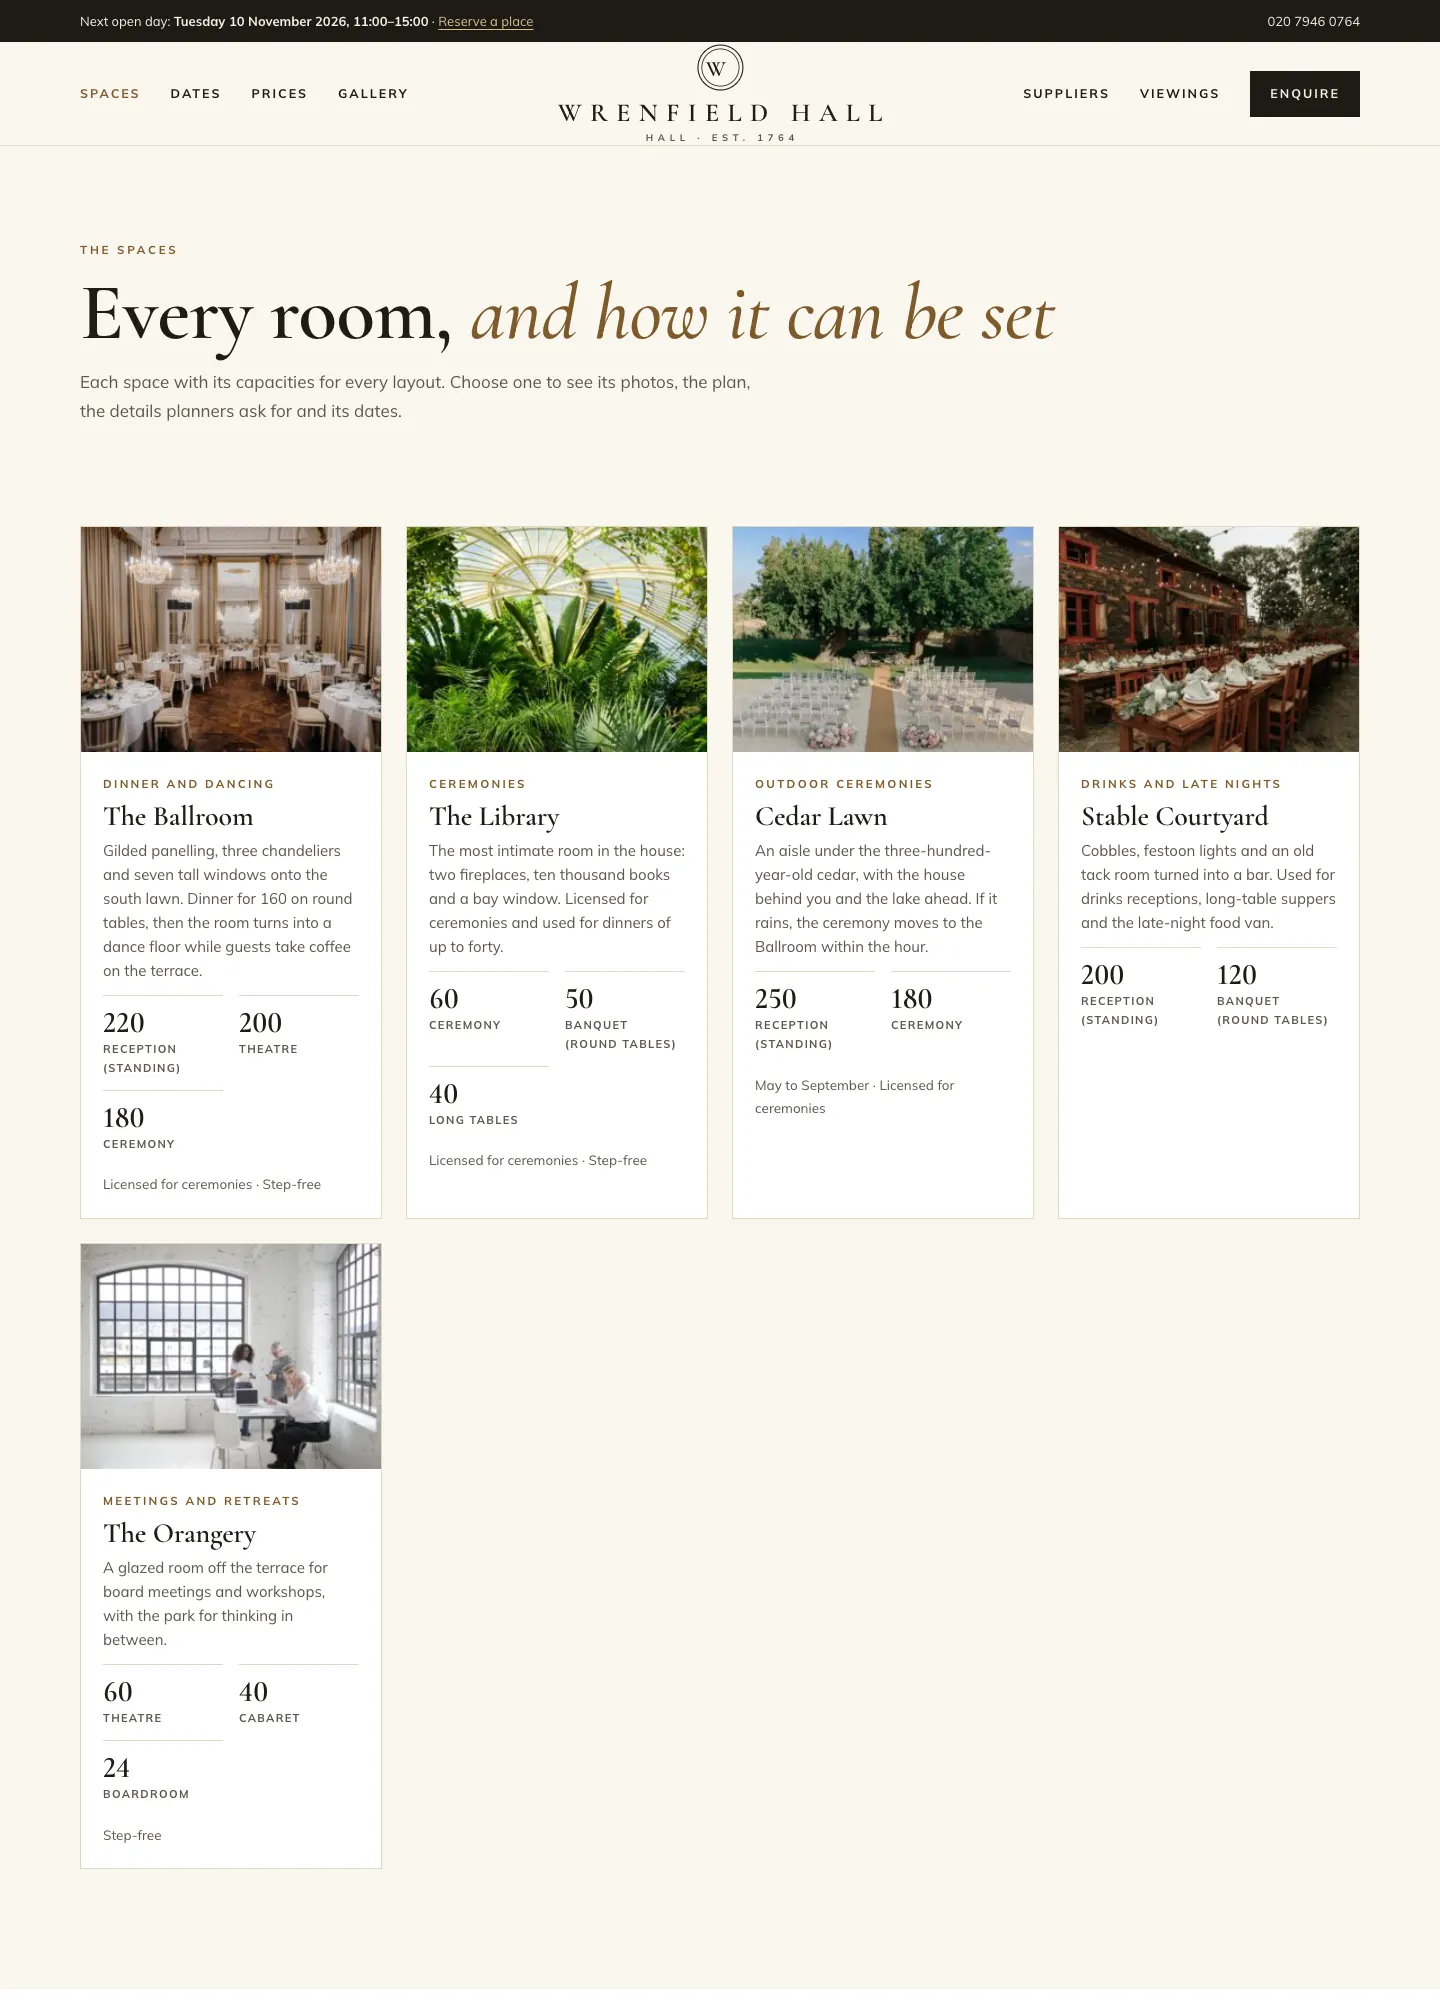
The Spaces page shows every space as a card with a photo, what it's used for, a short description and its biggest capacities.
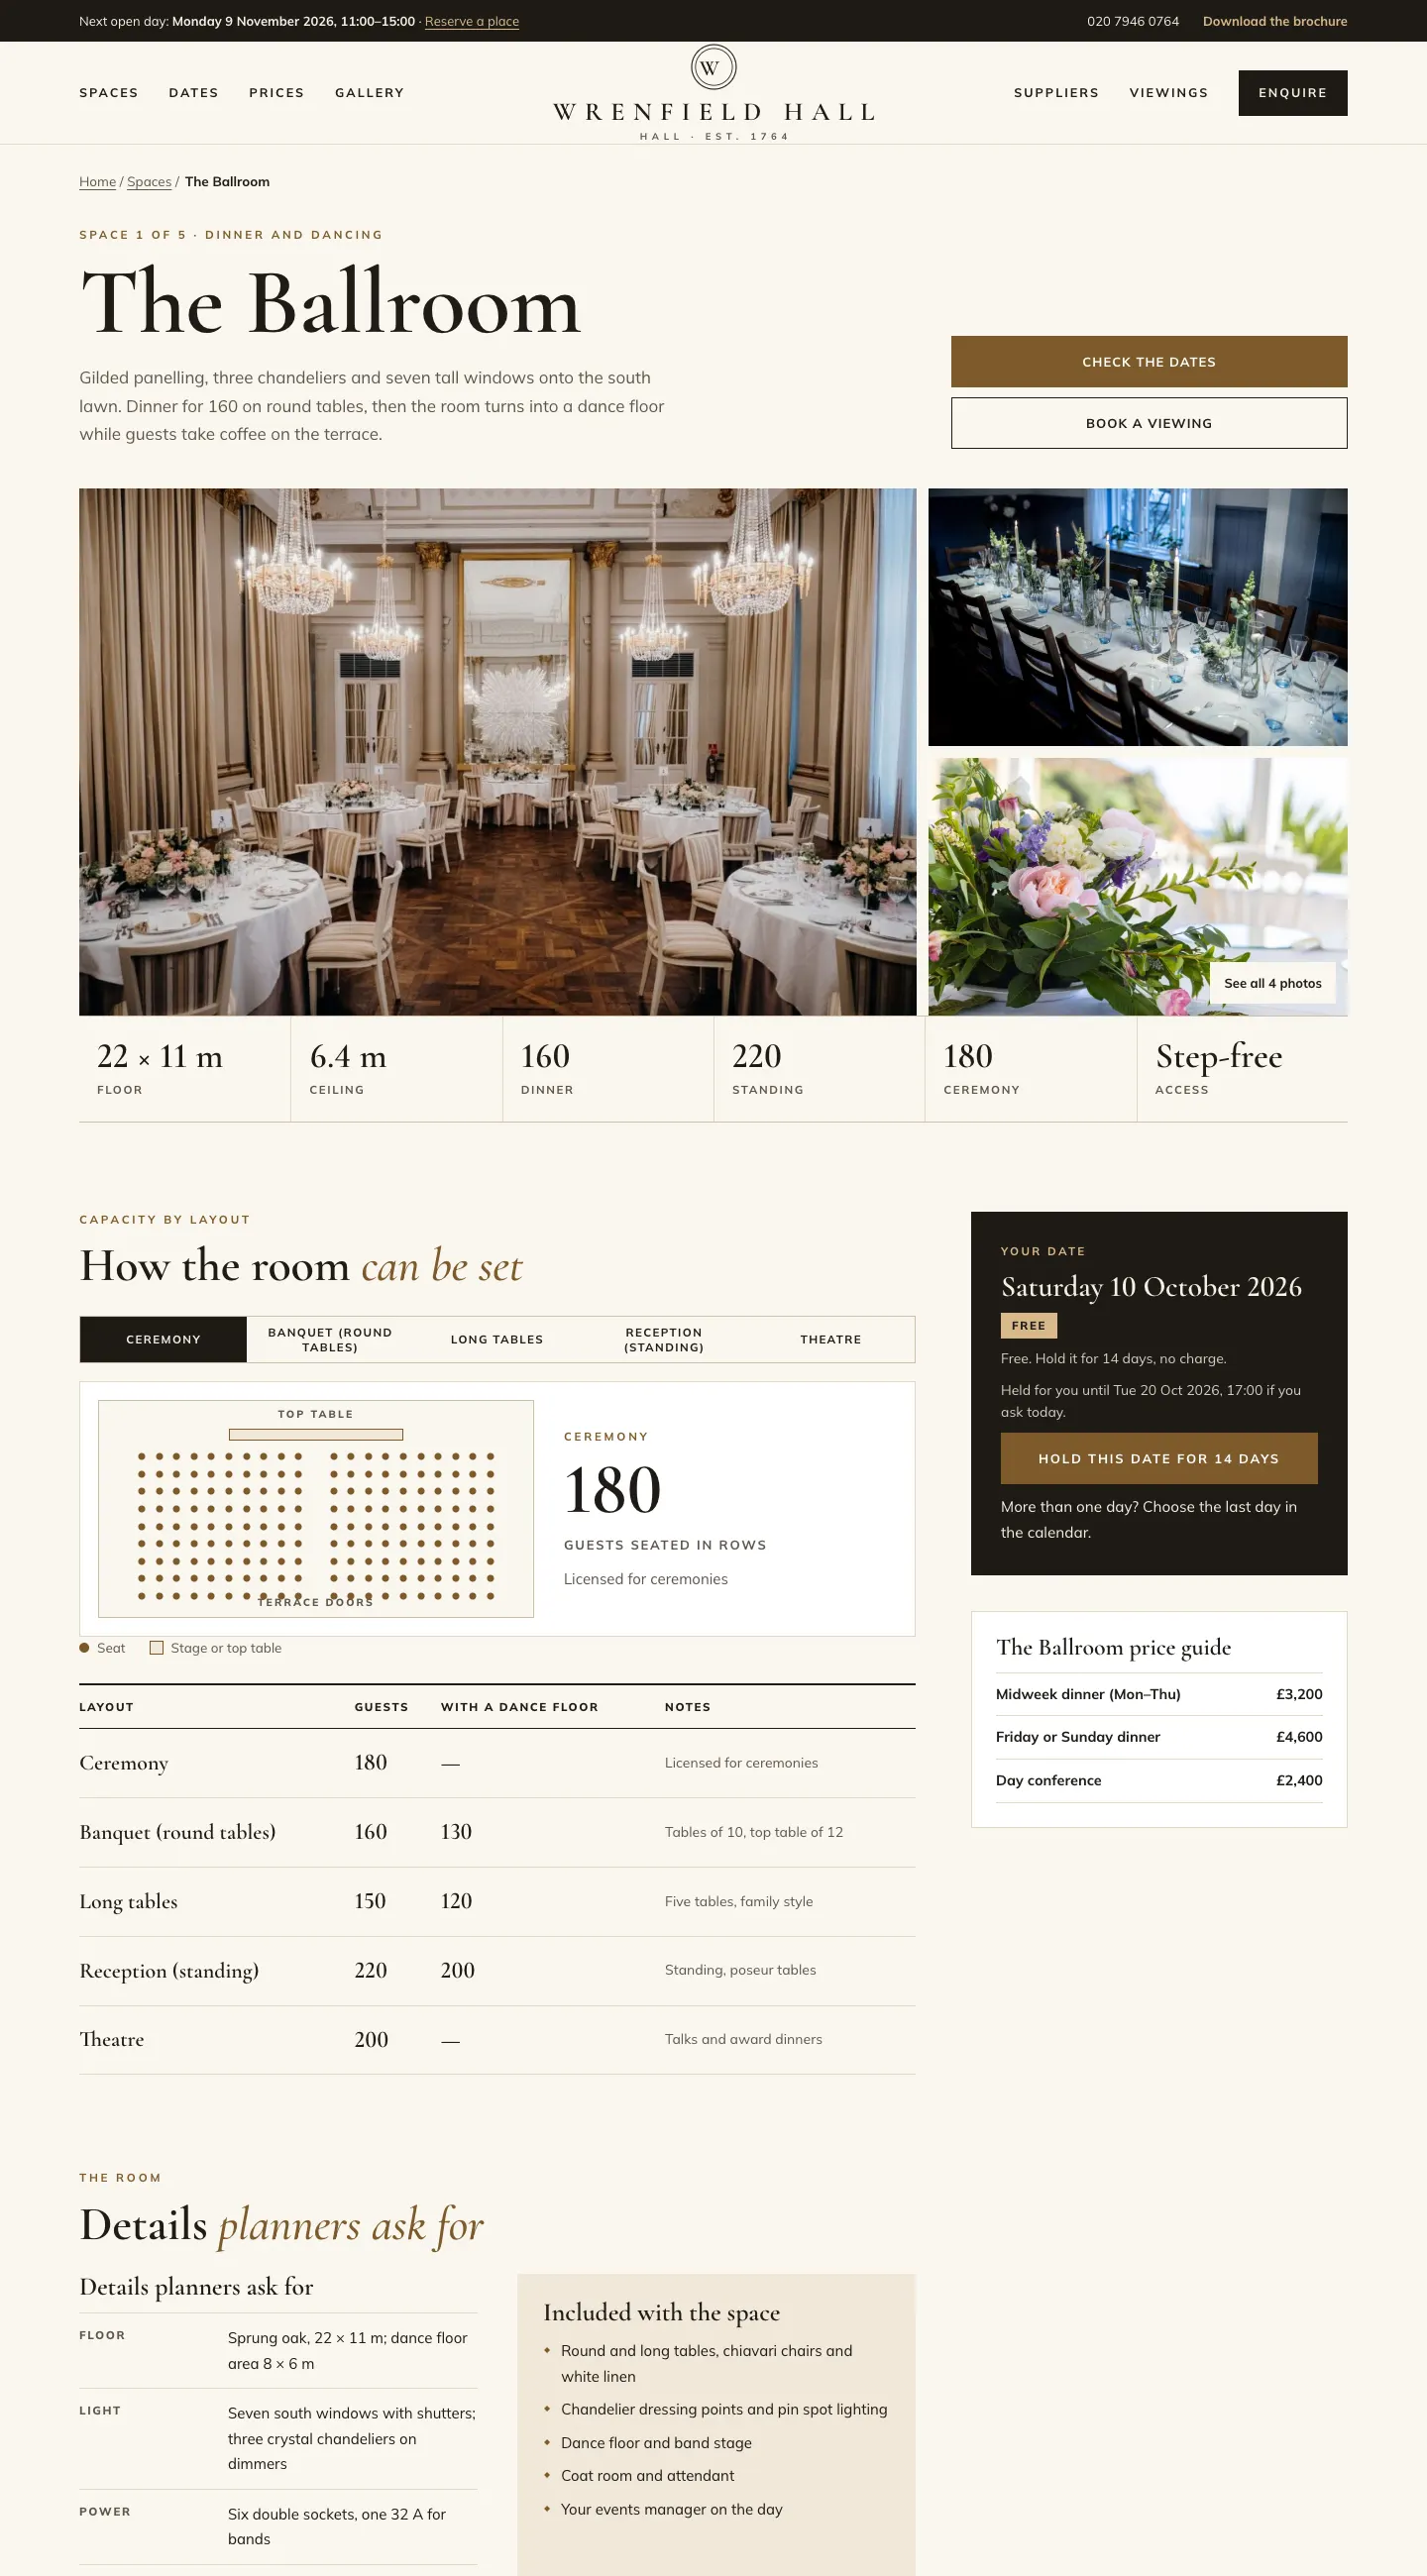
Click a space to open its own page. The Estate design shows the photos, a row of key facts (floor size, ceiling, dinner, standing, ceremony, step-free access), How the room can be set with a drawing of the room for each layout, the full capacity table, the diary with Your date, the space's own price guide and Details planners ask for.
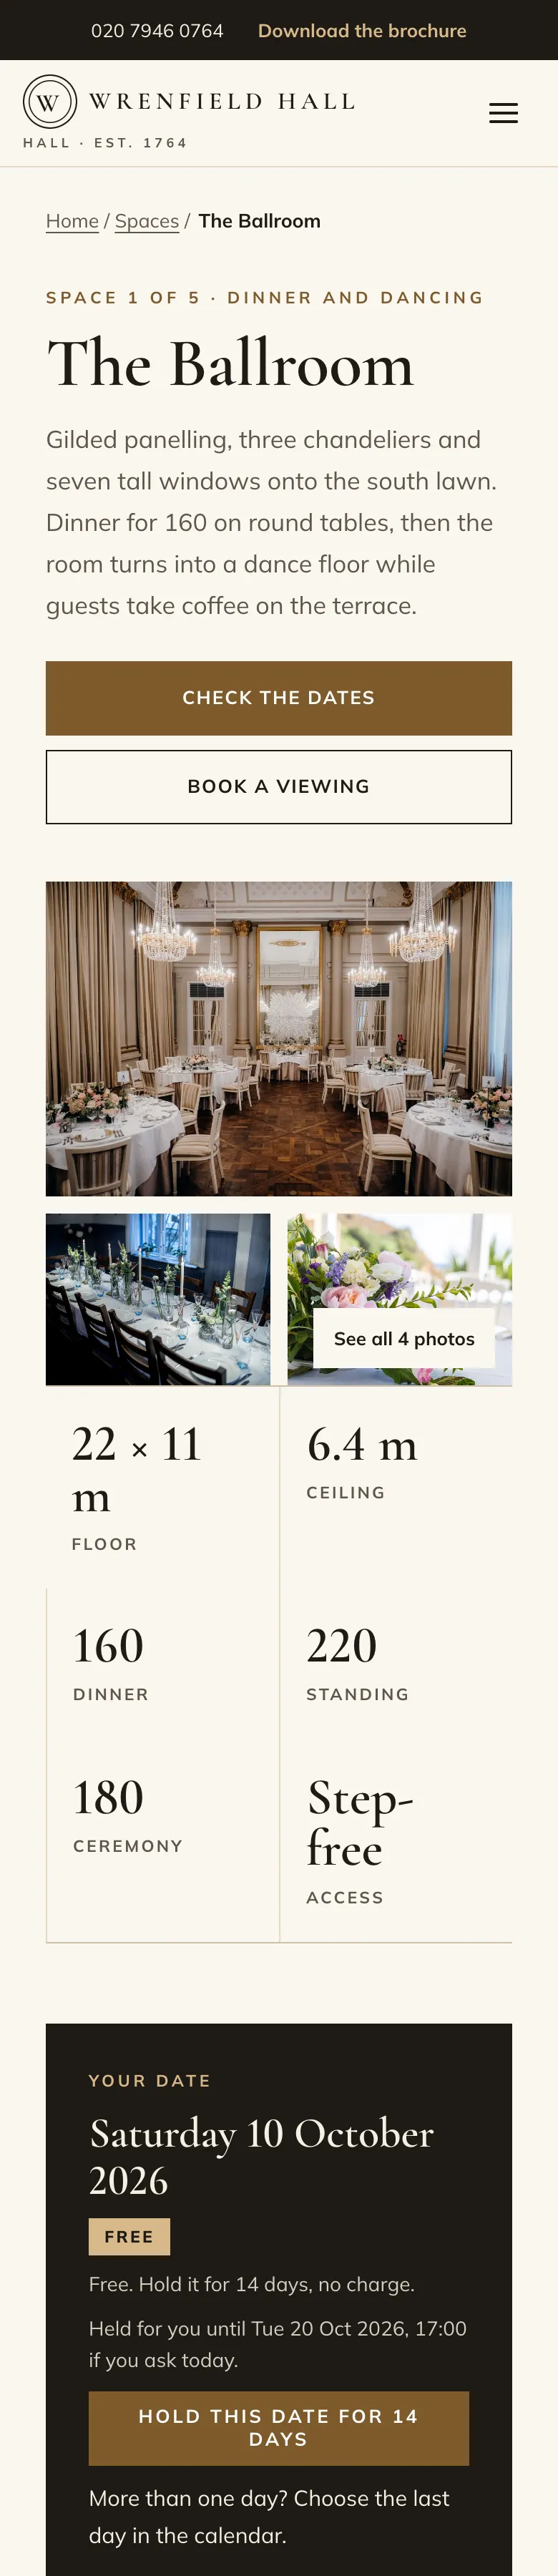
On a phone everything stacks into one column.
How to see your spaces
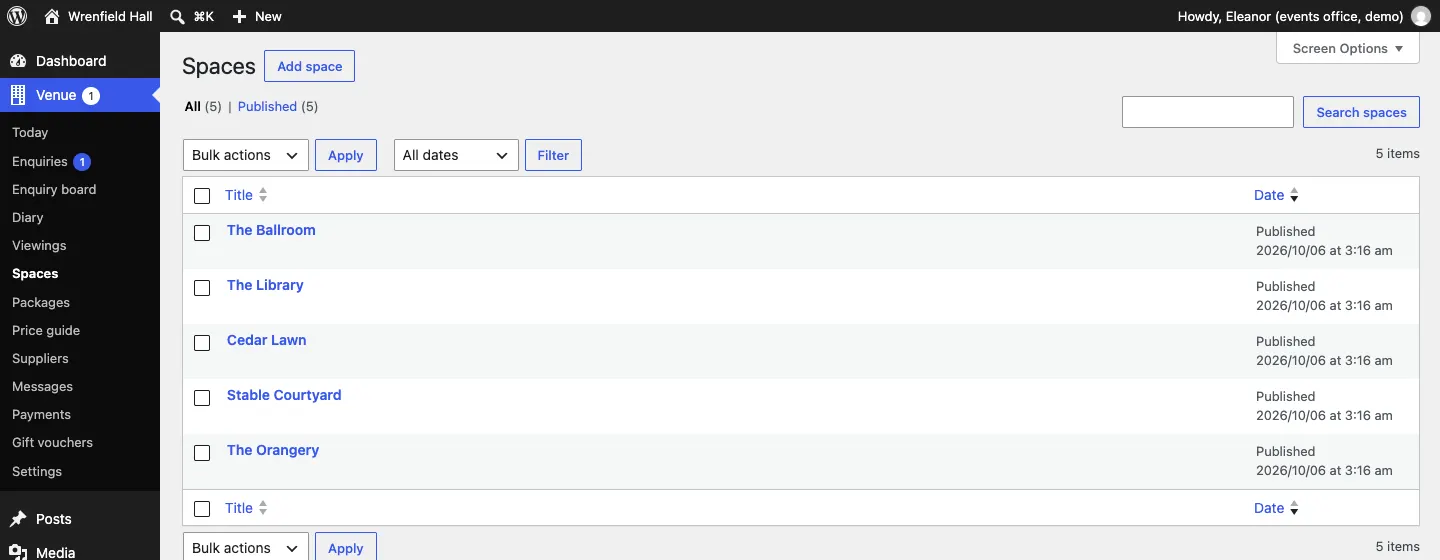
- Go to Venue → Spaces.
- You see every space in a list. Hover over one to see Edit, Quick Edit and View.
How to add or edit a space
- Go to Venue → Spaces and click Add space, or click a space's name to edit it.
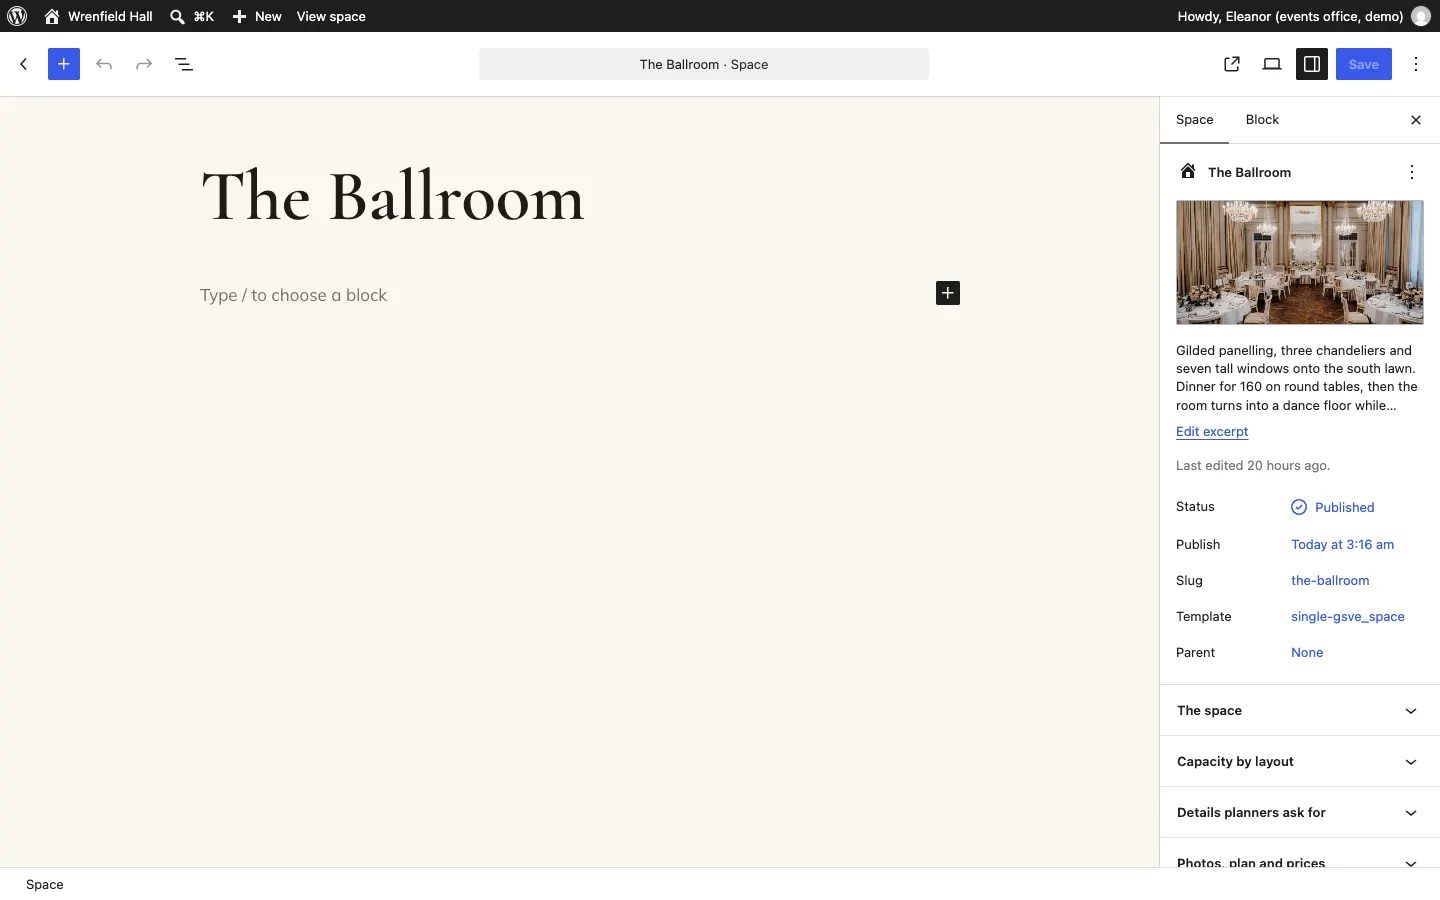
- Type the space's name at the top, for example The Ballroom.
- In the main area, write about the space: what it looks and feels like, and what happens in it.
- In the side panel on the right, under Space, set a featured image (the photo used in lists) and write a short excerpt (the description on the card).
- Open each section further down the side panel and fill it in (see below).
- Click Save (or Publish for a new space).
The space
- What it is used for: a few words, such as Dinner and dancing or Ceremonies under the trees. Shown above the name.
- Floor area (m²), Size as shown (such as 22 × 11 m), Ceiling height (m) and Floor or level (such as Ground floor or Outdoors).
- Step-free access, Licensed for ceremonies and Outdoors: tick the ones that apply.
- Open from and Open until: for lawns and marquees, the months the space can be booked. Outside its season the diary shows the space as closed. Leave both on All year for indoor rooms.
- Often hired with: other spaces people usually take with this one.
Capacity by layout
For each layout (Ceremony, Banquet (round tables), Long tables, Cabaret, Reception (standing), Theatre and Boardroom) there are three boxes:
- the number of guests;
- the number with a dance floor (0 means the same, or not offered);
- a note, such as Tables of 10, top table of 12.
Leave a layout at 0 if the space isn't set that way. It's then left out of the website's table.
Details planners ask for
- Details: one per line, a label, a colon, then the text. For example Power: six double sockets, one 32 A for bands.
- Features: one per line, short, such as Three chandeliers.
- Included with the space: one per line.
- Accessibility: step-free routes, lifts, accessible toilets, hearing loops, parking.
- Good to know (house rules): candles, confetti, music times.
Photos, plan and prices
- Photos: the numbers of the photos in your media library, separated by commas. They become the space's gallery. (To find a photo's number, open it in Media and look at the end of the web address in your browser.)
- Floor plan (PDF): a plan people can download.
- Room plan: width (m) and length (m), what is at the top (such as Top table or Stage) and the main doors (such as Terrace doors): used to draw the room for each layout on the space's page. Width 0 means no drawing.
- Hire from (£): a "from" price. 0 means it isn't shown.
- Price guide for this space: one per line, what it is, a |, then the price. For example Midweek dinner (Mon–Thu) | £3,200.
How to remove a space
- Go to Venue → Spaces.
- Tick the box next to the space, choose Move to Trash from Bulk actions and click Apply.
Who can change spaces
Anyone with the Spaces, packages and suppliers ability can change spaces, packages, the price guide, suppliers and the gallery. Editors have it to start with. See Staff and signing in.